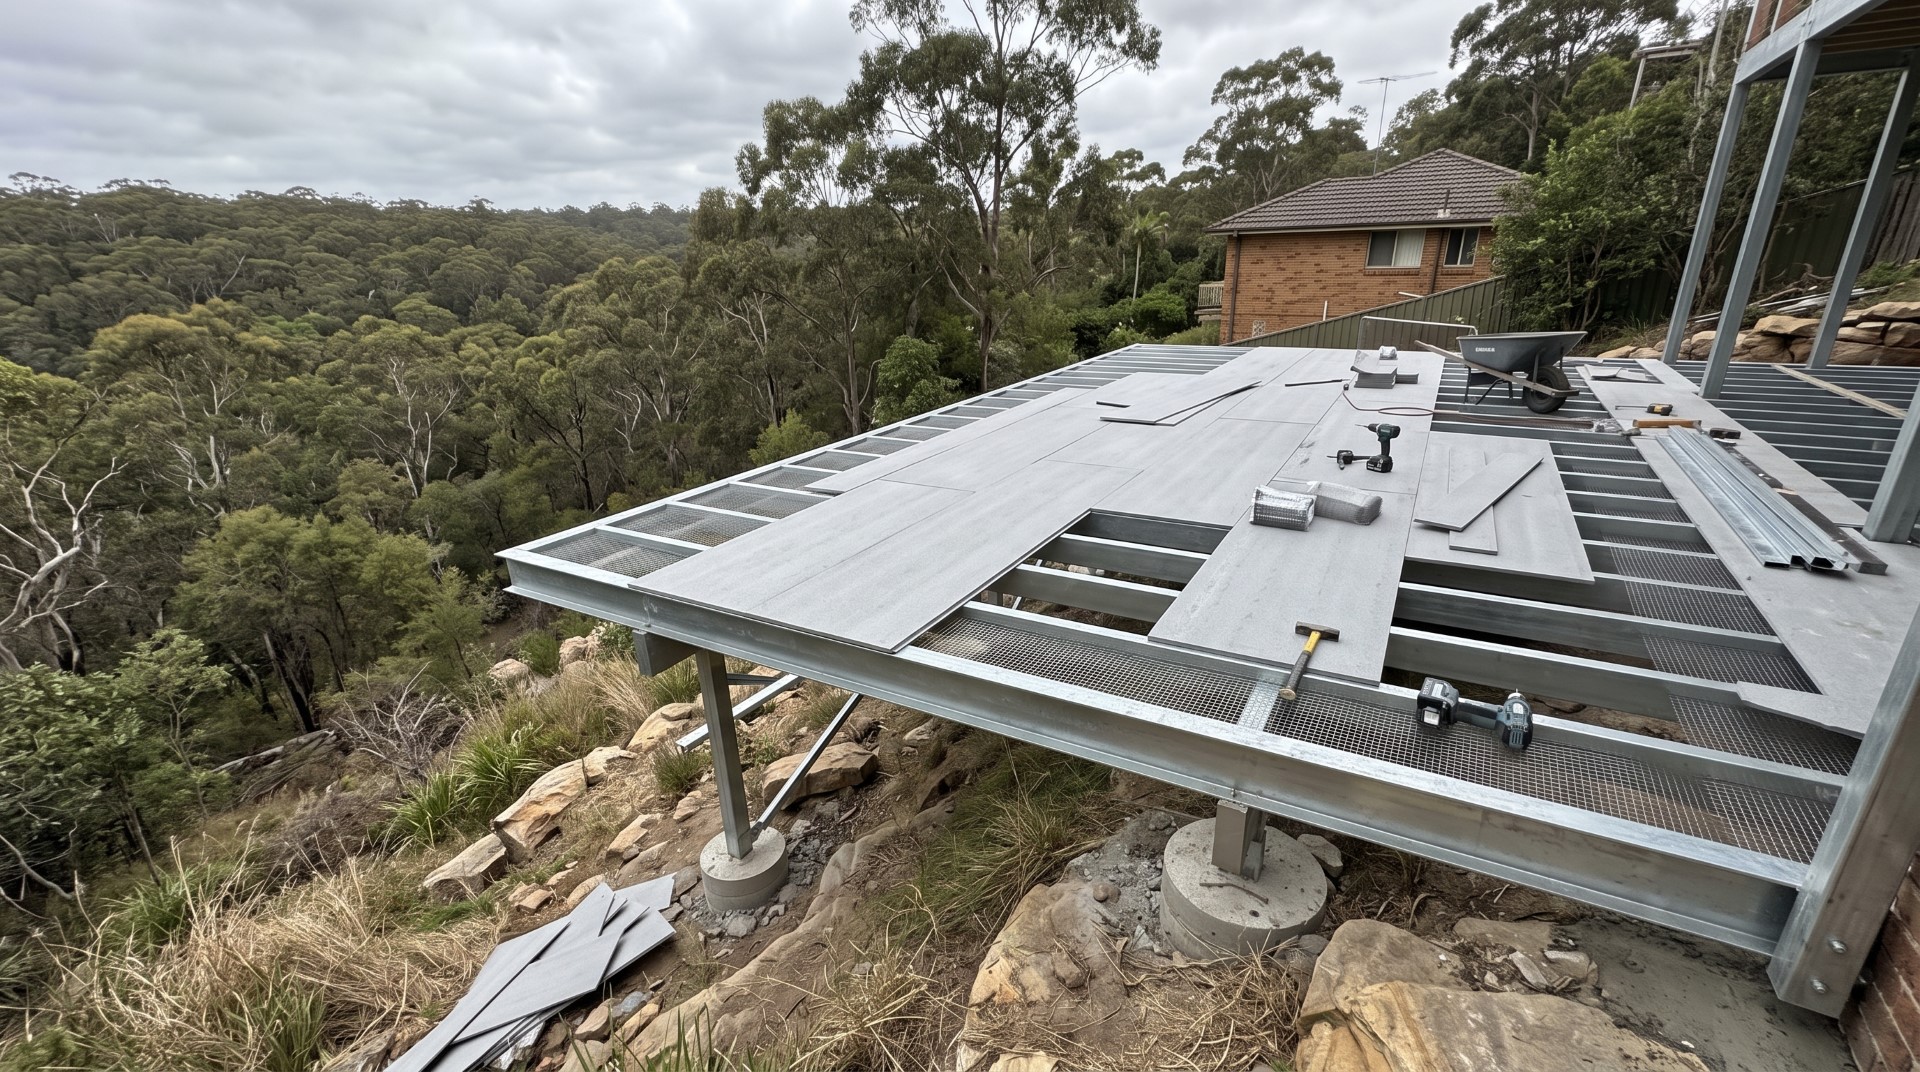
A hillside property in Belrose, backing straight onto Ku-ring-gai Chase National Park bushland, came back from the BAL assessment at BAL-40, with BAL-FZ level detailing required right along the boundary edge closest to the bush. Before Serg was engaged to actually build it, the homeowner had already been talked into a shortcut by a landscape handyman who’d looked at the same job.
The shortcut that doesn’t actually work
The handyman’s pitch was standard H3 treated pine framing, wrapped in a fire retardant paint, with the line “it passes inspection if you paint it.” It’s a tempting shortcut because it sounds plausible, and because it’s a lot cheaper than reframing in steel.
It doesn’t hold up. Fire retardant coatings on timber weather off under real outdoor exposure, sun, rain, and years of seasonal movement in the timber underneath, and a coated frame doesn’t meet AS 3959-2018 for a BAL-40 load-bearing structure regardless of what the tin says on application day. Serg ruled it out before the job started. Had the client gone with it, the likely outcome wasn’t a quiet pass, it was a stop-work order from the council certifier at inspection, a refused Occupation Certificate, and a full tear-out of a subframe that had already been paid for and built.
What BAL-40 actually requires, beyond “no timber”
Most people, understandably, hear a BAL rating and think it’s about the decking boards. At BAL-40 the boards are the easy part. The harder requirement is that a standard open subfloor void, the gap under most decks where windblown embers can settle undisturbed on dry leaf litter and ignite, isn’t allowed to exist at all.
Serg fully enclosed the subfloor perimeter down to the sandstone bedrock using non-combustible fibre cement sheeting backed by stainless steel ember mesh, with apertures under 2mm so embers genuinely can’t get through, not just “mostly can’t.”
The board, frame and flashing spec
All timber decking was replaced with ModWood Flame Shield, a composite specifically formulated and rated for BAL-40, laid over a fully galvanised Boxspan steel subframe rather than the treated pine the handyman had proposed.
The detail that’s easiest to miss is the flashing. Every wall junction and threshold needed custom-folded 0.42mm COLORBOND steel flashings, purpose made to stop embers lodging in the gap between the ledger board and the home’s brick veneer. It’s a small, unglamorous piece of metal, and it’s exactly the kind of detail that separates a deck that actually meets BAL-40 from one that looks compliant until an assessor checks the junctions.
Why this keeps coming up
Every BAL-rated job we do runs into some version of the same temptation: a cheaper, timber-based option that someone insists will be fine. It’s rarely presented dishonestly, most of the time the person suggesting it genuinely doesn’t know the difference between a product that resists fire and a structure that’s actually non-combustible. The gap between those two things is exactly where a council rejection, or worse, a real ember event, finds you.
It’s the same principle behind building the frame for the site’s actual conditions rather than a generic spec, whether that site is fighting salt air or fighting ember attack, the standard build isn’t the safe default, it’s the thing that fails first.
If your property carries a BAL rating, get it properly assessed before anyone quotes you a timber option with a workaround attached. Our bushfire zone decking page covers what each rating actually requires. Get in touch and we’ll tell you straight what your site needs.



