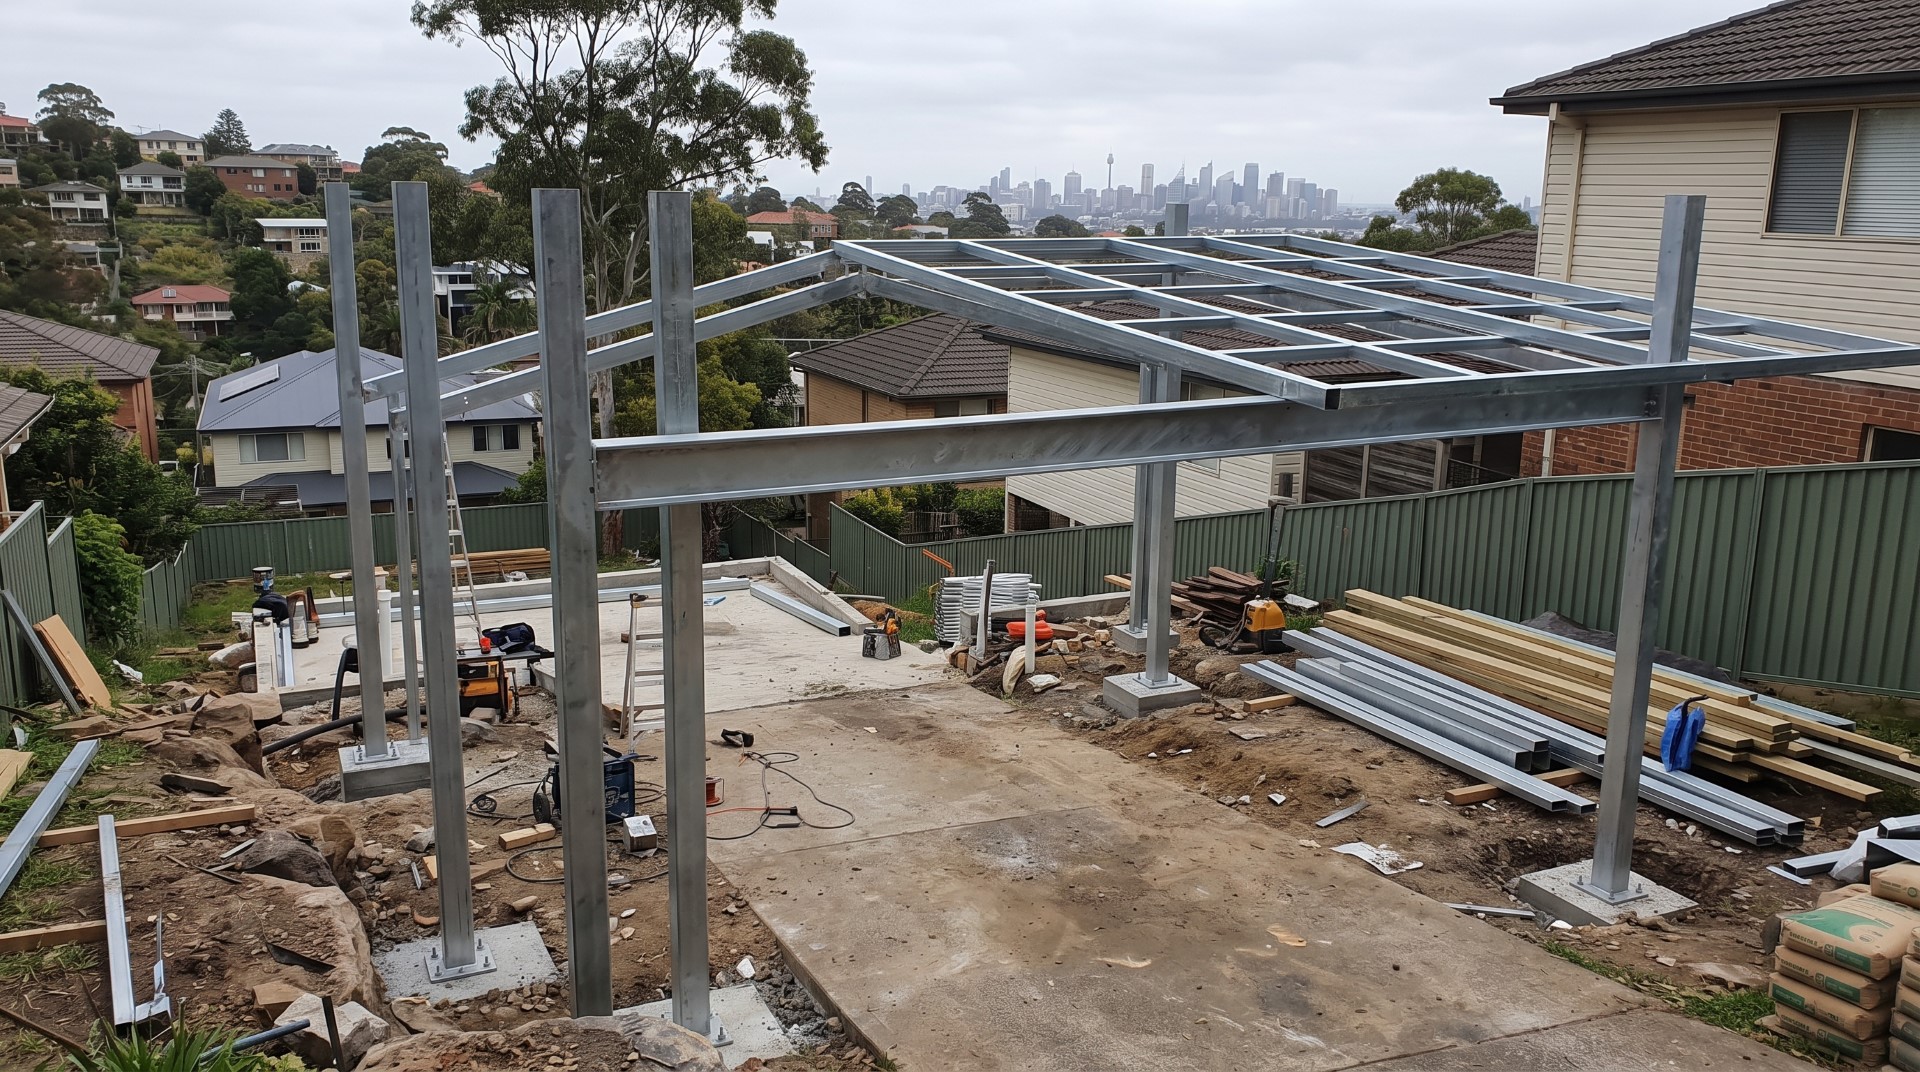
A steep corner block in Elanora Heights, a big drop from street level down to the front door, and a client who wanted two things that usually fight each other: a secure double carport at street height, and an elevated entertainment deck sitting right on top of it, opening off the upper living room.
That’s not an unusual brief on the Northern Beaches. What’s unusual is how close this one came to being built wrong, by someone else, before Serg ever got near it.
The plan that almost happened
The client already had a draftsperson’s design when Serg came on to engineer and build it. The original spec called for an open timber subframe over the carport, waterproof plywood underlayment, and a liquid rubber membrane laid directly beneath the decking boards to keep the cars below dry.
On paper it looks reasonable. It’s a fairly common way to waterproof a deck over a habitable space. The problem is a carport isn’t a habitable space, it’s an open, unheated structure with vehicle exhaust rising through it and full Sydney sun beating down on a dark membrane for years on end. Serg audited the plans before ordering materials and stopped the job.
Three things would have gone wrong, on a predictable timeline rather than a maybe:
The membrane. Black rubber membranes laid over timber flex with heat, and an open carport gets hotter and colder, faster, than an enclosed room ever does. Add exhaust fumes into the mix and you’re looking at bubbling and cracking inside two to three years, not twenty.
The rot trap. Once that membrane starts to fail, water gets between the decking boards and the plywood underlay with nowhere to go. The joists underneath rot from the inside, invisibly, under a deck that still looks fine from above.
The headroom. Timber deep enough to span 5.8 metres without a middle post needed a header beam that would have dropped the carport’s clear height to 1.9 metres. The client drives a 4WD with a roof rack. It wouldn’t have fit under its own carport.
Any one of those is a real problem. Together, they’re the kind of thing that doesn’t show up on a walkthrough and doesn’t show up in a quote, it shows up three years later as a warranty call and a rotted joist nobody can see until the boards start moving underfoot.
What went in instead
Serg threw out the timber spec and re-engineered the whole structure as a single integrated steel portal frame, rather than a carport with a deck bolted on top of it as an afterthought.
Four 100x100x4.0mm RHS galvanised steel posts set the perimeter. Across the 5.8 metre drive opening, custom 200x75mm PFC beams are welded to the post heads with stiffener plates, clearing the full span without a centre post so two cars can park and open their doors without threading around a pole.
The steep slope and reactive clay on this block ruled out a standard shallow footing. Serg bored 450mm diameter piers 1.2 metres down into solid sandstone bedrock, tied them with rebar cages, and poured them in 32 MPa concrete. The steel posts sit on floor flange plates, chemically anchored to the cured pier heads using stainless M20 threaded rods. That’s not a spec you need on a flat, stable block. On this one, it’s what keeps the whole structure from moving.
Deck on top, dry carport underneath
The deck surface itself runs a Boxspan steel joist layout over the PFC beams, topped with 138x23mm high density Spotted Gum boards on concealed stainless fixings. Nothing unusual there. The real engineering is in what happens underneath.
Because there’s a functioning carport directly below, every drop of water that gets between the deck boards has to be managed, not hoped away. Serg fitted an under deck water capture system, powder coated corrugated zinc sheeting pitched to a hidden boundary gutter, catching runoff before it ever reaches the cars. Below that sits an insulated ceiling of SolarSpan/Bondor sandwich roofing panels, giving the carport a clean white finish, stopping heat radiating down off the deck boards above, and keeping everything below bone dry.
Switching to steel didn’t just solve the rot and membrane risk. It also won back the 180mm of head height the timber design would have eaten, enough to get a 4WD with a roof rack in and out without a second thought.
Why this matters beyond one job
A carport with a deck on top isn’t a special product, it’s two structural systems trying to occupy the same space, and most of the failures we see on jobs like this come from treating it that way, timber frame first, waterproofing added afterwards as a patch. It works until it doesn’t, and by the time it doesn’t, the failure is buried under boards nobody’s about to pull up to check.
Building it as one integrated steel frame from the start, with the drainage and insulation designed in rather than layered on top, is the difference between a deck that’s dry for two years and one that’s dry for twenty. The same logic that makes steel the right call on a sloped block applies here too, it’s not about avoiding timber on principle, it’s about picking a frame that can actually do the job the site is asking of it.
If you’re weighing up a similar build, a carport that also needs to carry a deck, get the structure looked at properly before anyone touches a drawing. Get in touch and we’ll walk through what your site actually needs.



