Search “steel deck framing” and you’ll mostly land on kit sellers: Bunnings’ own Steel-Deck range, SmartKits, a few others selling light gauge modular systems you bolt together yourself. Fair enough, they’ve got a real market. But after years of pulling apart decks that started life as a DIY kit, it’s worth saying plainly: a kit frame and a custom engineered steel frame are not the same product wearing different price tags. They’re built to different jobs.
What’s actually holding the deck up
The steel itself
Most DIY kits use light gauge, open C-section channel, often a 185mm deep Galvaspan or C-purlin profile, held together with self drilling Tek screws. It’s thin walled and it flexes, which is exactly why the instructions tell you to drop a support pier almost every metre.
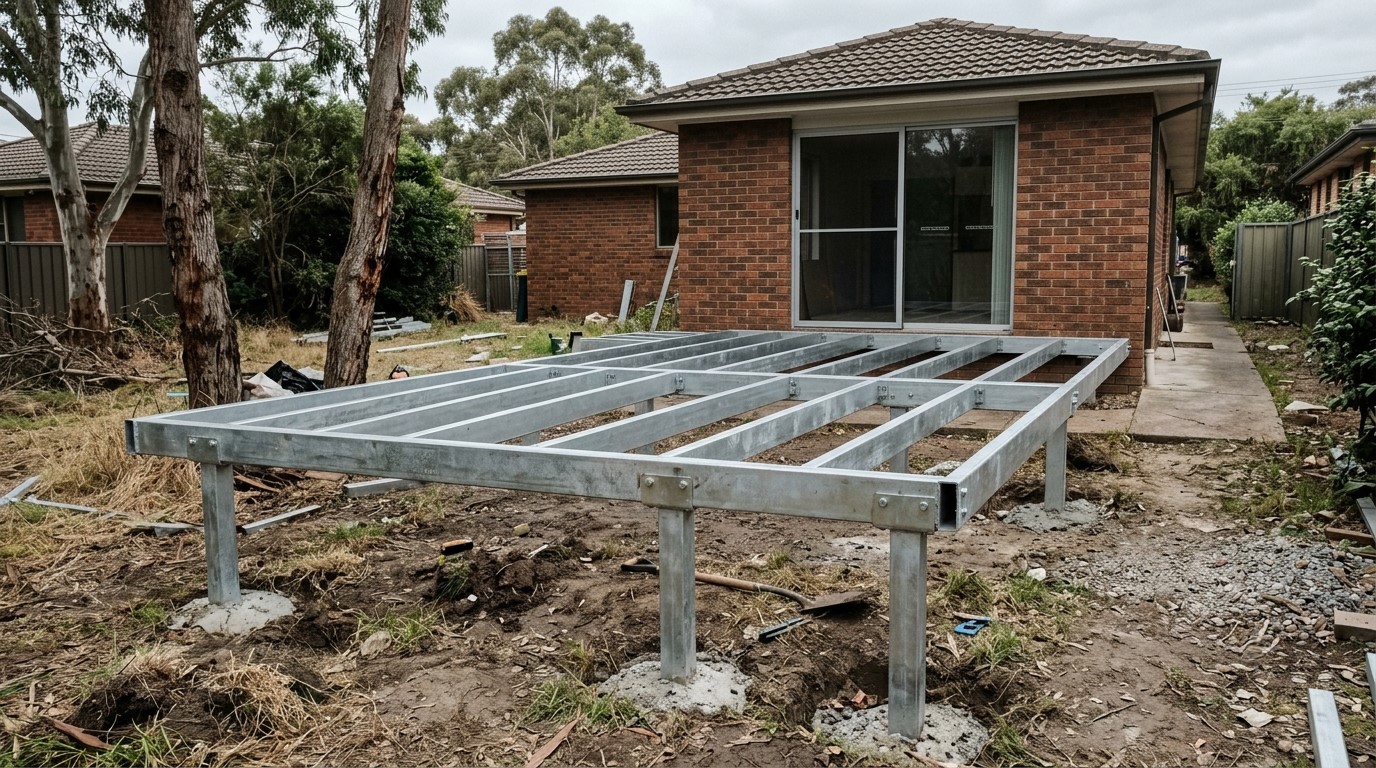
On a custom build we’re generally specifying structural steel a size class up: Spantec Boxspan or heavy RHS (rectangular hollow section). For a standard 4m x 3m deck that typically means a 150x50x1.6mm to 2.0mm Boxspan bearer with 100x50x1.2mm to 1.6mm joists. Boxspan is a fully closed, double Z profile rolled from high tensile galvanised steel, not an open channel screwed together at every joint. It doesn’t bounce under a crowd, and it doesn’t rely on dozens of Tek screws to hold its shape.
How far it can span, and how many holes you’re digging
This is where the two approaches really part ways. A 150x50x2.0mm Boxspan bearer can clear 2.4m to 3.2m between piers, depending on the layout and the loads on it. On a 4m x 3m footprint that’s four to six piers, full stop.
A DIY kit, built to its own modular grid, generally wants support piers every 1.2m to 1.5m. The same 4m x 3m footprint can force you into nine to twelve separate concrete footings. You’re not saving engineering, you’re trading it for a weekend of digging.
What we see go wrong on kit decks
Most of the repair calls we get on kit decks come down to two things: the joints, and the footings.
Kits rely almost entirely on self drilling Tek screws to tie the channels together. Over a few years of thermal movement and everyday sway, the galvanising on those screws breaks down at the joint, rust sets in, fixings loosen, and the deck starts to squeak. Push a kit frame right to its maximum allowed span and you also get what we call the trampoline effect: the light gauge steel flexes visibly every time someone walks across it. Nobody wants that at a barbecue.
Then there’s the footings. Because a kit needs so many of them, DIYers understandably start cutting corners on hole depth and width somewhere around footing number eight. Rain and ground movement then cause individual piers to settle at different rates, and the whole frame twists out of level. It’s a slow failure, not a dramatic one, which is often why it doesn’t get noticed until the boards on top start doing strange things.
A real job: Castle Hill
One recent build puts real numbers against the theory. Castle Hill, an 18 square metre deck (5.0m x 3.6m), framed in 150x50x2.0mm Boxspan bearers over 100x50x1.6mm Boxspan joists. Total footing count: six piers. A modular kit on the same footprint would have wanted twelve or more.
Material cost for the steel frame ran around 15 per cent higher than treated pine. But once labour was factored in, the total installed subframe cost landed on par with a hardwood frame, for a subframe that’s dead straight, won’t rot, and termites can’t touch.
Cost, honestly
Nobody should pretend steel is the cheap option on day one, because it isn’t. Where it earns its keep is over ten or fifteen years: fewer footings to pour, no annual pest treatment, no replacing a joist that’s quietly rotted under the boards. If high end decking is going on top, this matters more than people expect. Composite boards need a dead flat, genuinely rigid subframe underneath them. If the steel flexes, a $200 per square metre composite deck will buckle and the job’s ruined regardless of how good the boards themselves are.
So when does a kit actually make sense?
Here’s the honest line on it: a DIY kit is fine for a low level, square, ground hugging deck under about 15 square metres, on flat ground, if you don’t mind digging ten holes yourself. The moment the deck goes elevated (over 600mm off the ground), sits on a slope, attaches to a brick house, or is carrying a premium composite board, a kit becomes a false economy. That’s not a sales line, it’s what shows up in the repair calls.
Where bushfire compliance changes the calculation
If the block sits in a bushfire prone area, the kit versus custom question can get decided for you anyway. Under AS 3959, anything BAL-29 or higher rules out combustible framing for stairs, joists and posts, which knocks timber out regardless of budget. Our bushfire zone decking guide covers exactly what each BAL rating requires, and our BAL compliant decking piece walks through what that means for the whole build, not just the boards on top.
None of this changes if the block is flat. On a slope it gets more involved again, with footings, pier spacing and drainage all doing different work. Our guide to decking on a sloped block covers what changes when you are building on a grade.
Getting it right the first time
A steel frame is only as good as the spec behind it. If you’re weighing up a kit against a custom build, get someone to look at your actual site, your slope, your BAL rating if you have one, and what’s going on top, before you commit to either. Get in touch and we’ll give you a straight answer, including when a kit genuinely is the right call.



